Leave a Message

Thank you for your message. I will be in touch with you shortly.

4728 Redwood Street
4728 Redwood Street
4728 Redwood Street
4728 Redwood Street
4728 Redwood Street
4728 Redwood Street
4728 Redwood Street
4728 Redwood Street
4728 Redwood Street
4728 Redwood Street
4728 Redwood Street
4728 Redwood Street
4728 Redwood Street
4728 Redwood Street
4728 Redwood Street
4728 Redwood Street
4728 Redwood Street
4728 Redwood Street
4728 Redwood Street
4728 Redwood Street
4728 Redwood Street
4728 Redwood Street
4728 Redwood Street
4728 Redwood Street
4728 Redwood Street
4728 Redwood Street
4728 Redwood Street
SEE ALL PHOTOS
4728 Redwood Street
4728 Redwood Street
4728 Redwood Street
4728 Redwood Street
4728 Redwood Street
4728 Redwood Street
4728 Redwood Street
4728 Redwood Street
4728 Redwood Street
4728 Redwood Street
4728 Redwood Street
4728 Redwood Street
4728 Redwood Street
4728 Redwood Street
4728 Redwood Street
4728 Redwood Street
4728 Redwood Street
4728 Redwood Street
4728 Redwood Street
4728 Redwood Street
4728 Redwood Street
4728 Redwood Street
4728 Redwood Street
4728 Redwood Street
4728 Redwood Street
4728 Redwood Street
4728 Redwood Street
Courtesy of ReeceNichols - Lees Summit, Brooke Marsalla Listing Contact:  
Sold

4728 Redwood Street

4728 Redwood Street, Leavenworth, KS 66048

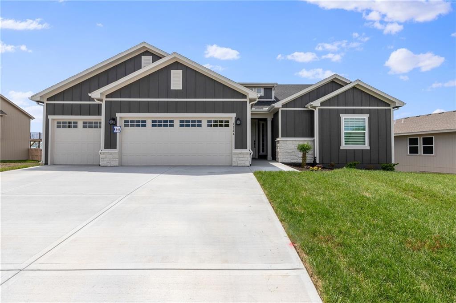
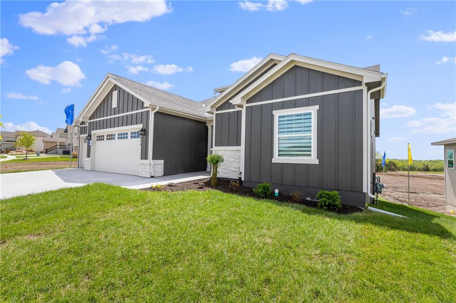
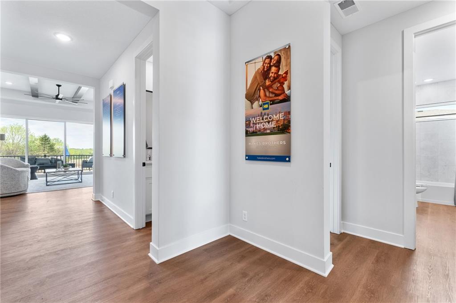
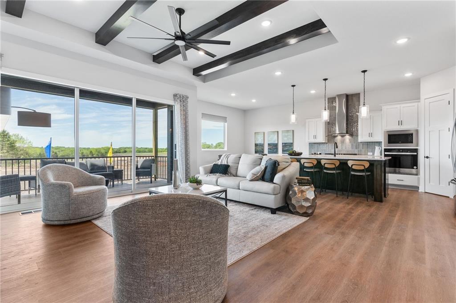
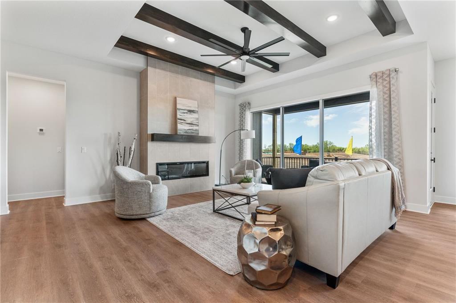
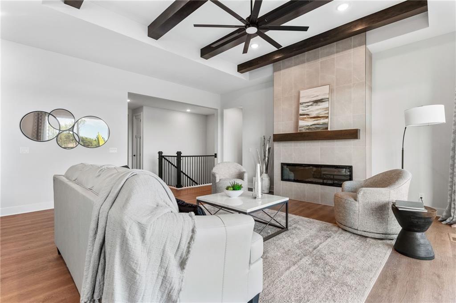
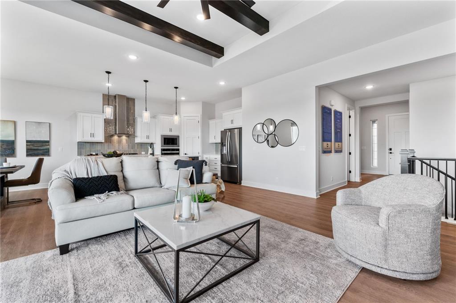
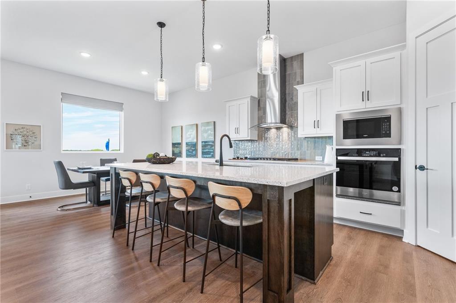
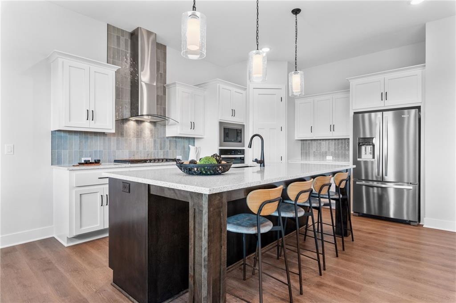
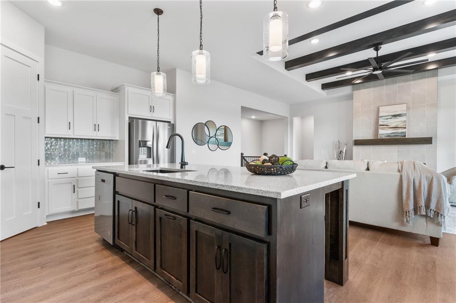
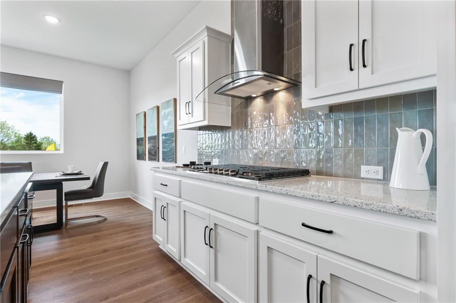
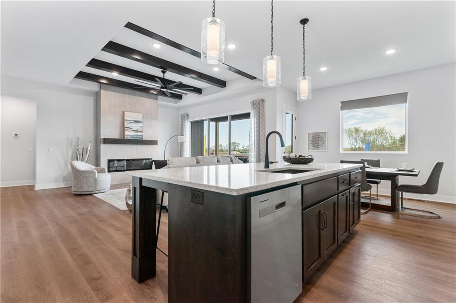
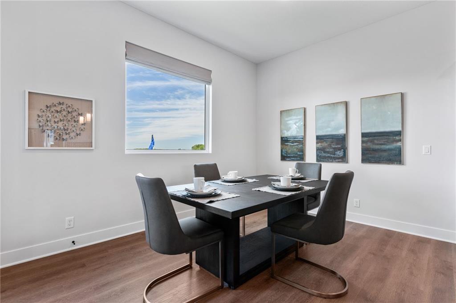
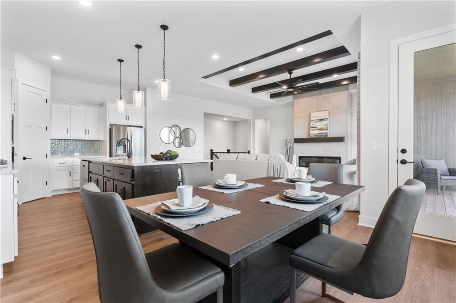
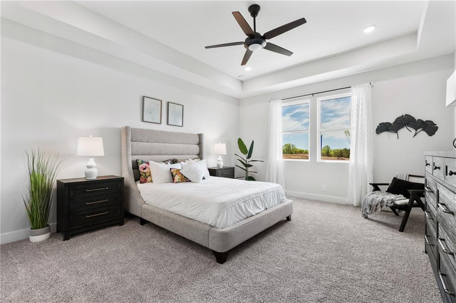
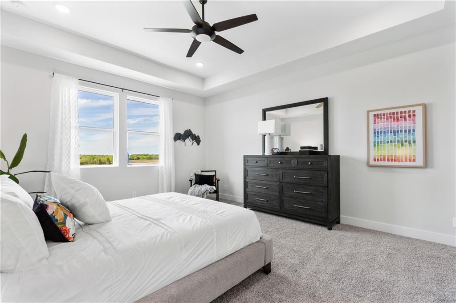
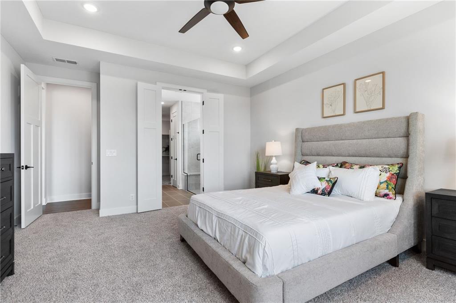
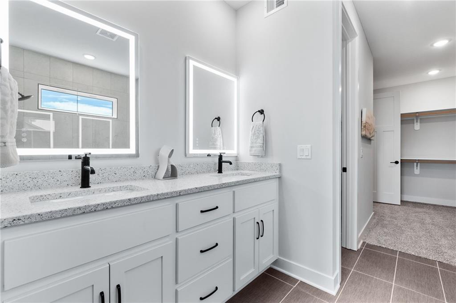
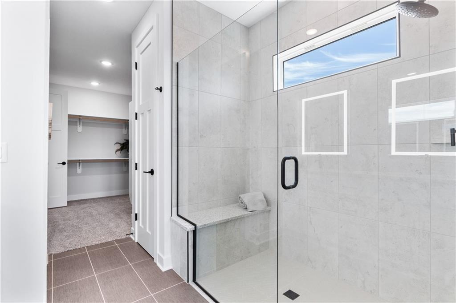
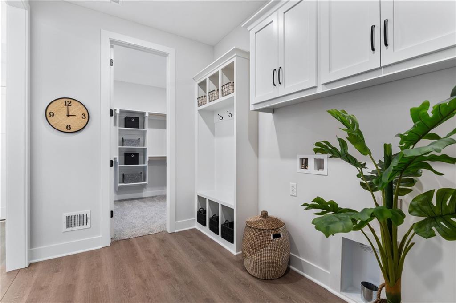
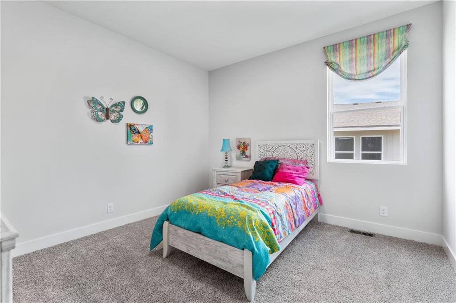
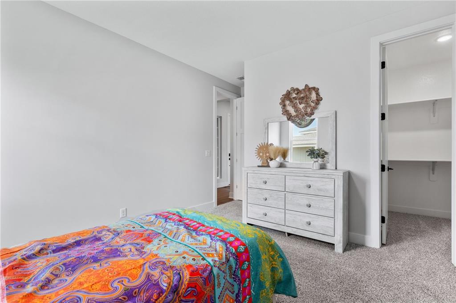
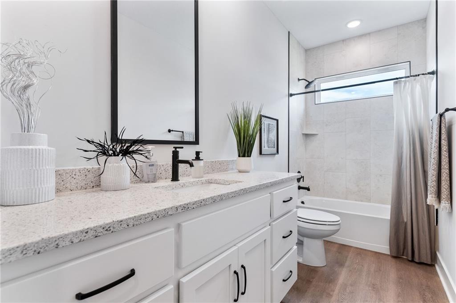
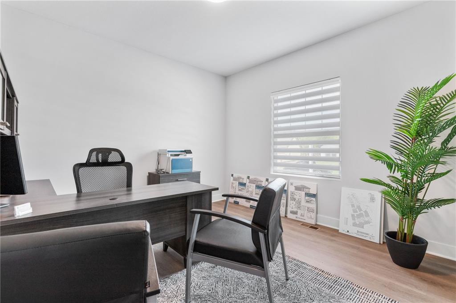
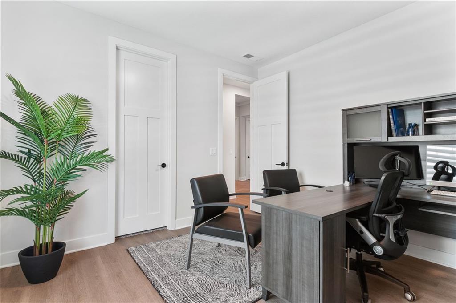
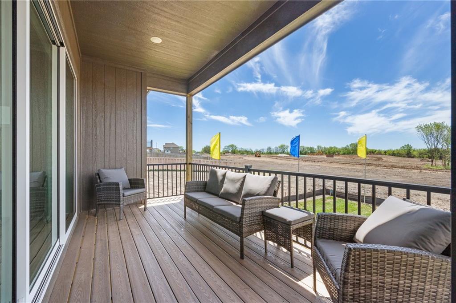
Welcome to the innovative design and modern style of Hakes Brothers homes! This ALLEN/1595 plan with an unfinished full basement and 3 car garage includes many signature Hakes Brothers features- AMAZING 8 foot tall interior doors, upscale kitchen with quartz, gas range & sleek hood. Spacious primary bedroom an dazzling master bathroom finishes including walk in shower and quartz countertops. Additional 2 bedrooms on main level. The Hakes Brothers brilliant design provides clean, simple lines - bright open living spaces and designer colors/finishes. Covered patio, sprinkler system & sodded yard. The Branches is a very desirable neighborhood, conveniently located near schools, shopping and amenities of Leavenworth & Lansing. These particular homes are located on large lots with beautiful treed views. BRAND NEW AND MOVE IN BEAUTIFUL!! October 2024 completion. *Photos do not reflect the actual home listed. Options/colors/upgrades/layout/home features/selections may vary*

3
beds

2
baths

1,595 Sq.Ft. LIVING AREA

0.37 Acres lot

Brooke  Marsalla

Brooke Marsalla

Features & Amenities

Interior

  • total bedrooms3
  • Total bathrooms2
  • full bathrooms2
  • Laundry room Main Level
  • Flooring Carpet, Luxury Vinyl, Tile
  • APPLIANCES Cooktop, Dishwasher, Disposal, Exhaust Fan, Microwave, Built-In Oven, Stainless Steel Appliance(s)
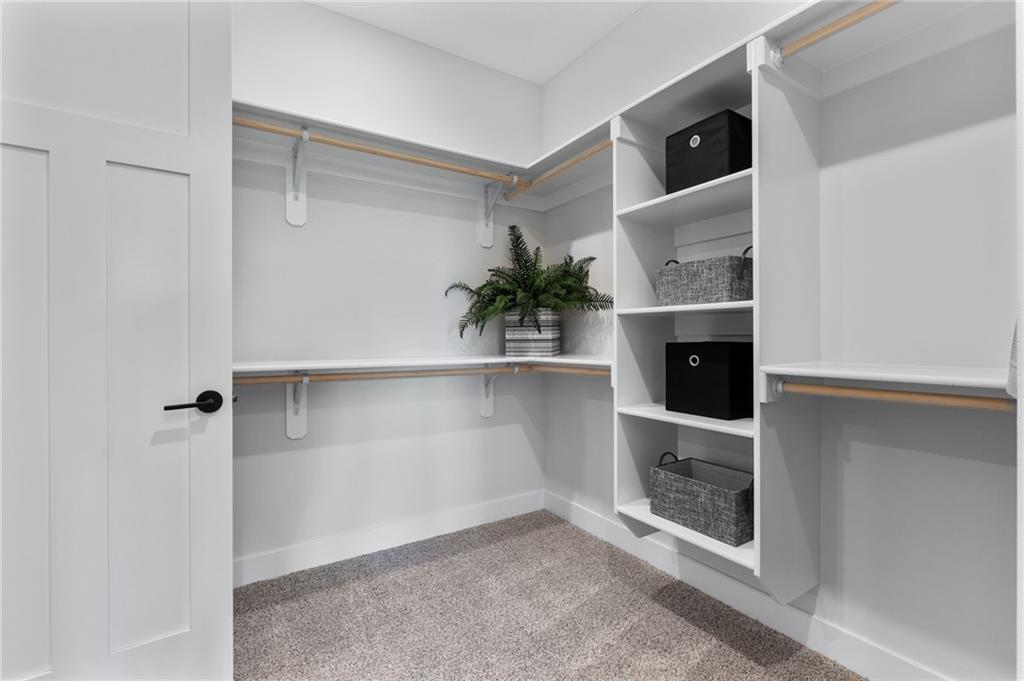
  • other interior Features Ceiling Fan(s), Kitchen Island, Pantry, Walk-In Closet(s)

Area & Lot

  • Status Sold
  • Living Area1,595 Sq.Ft.
  • Lot Area0.37 Acres
  • MLS® ID2503976
  • TypeResidential
  • School DistrictLansing

Exterior

  • Garage Space3.0
  • water SourcePublic
  • roofComposition
  • lot featuresCul-De-Sac, Sprinklers In Front
  • parkingAttached
  • HEAT TYPEForced Air
  • AIR CONDITIONINGElectric
  • sewerPublic Sewer

Financial

  • Price Upon Request

Let’s Get Started

From first-time buyers to seasoned investors, I deliver clear guidance, strong negotiation, and a seamless process designed to maximize value and minimize stress.

Follow Me on Instagram