Leave a Message

Thank you for your message. I will be in touch with you shortly.

3803 SW Walsh Drive
3803 SW Walsh Drive
3803 SW Walsh Drive
3803 SW Walsh Drive
SEE ALL PHOTOS
3803 SW Walsh Drive
3803 SW Walsh Drive
3803 SW Walsh Drive
3803 SW Walsh Drive
Courtesy of ReeceNichols - Lees Summit, Brooke Marsalla Listing Contact:  
Sold

3803 SW Walsh Drive

3803 SW Walsh Drive, Lee s Summit, MO 64082

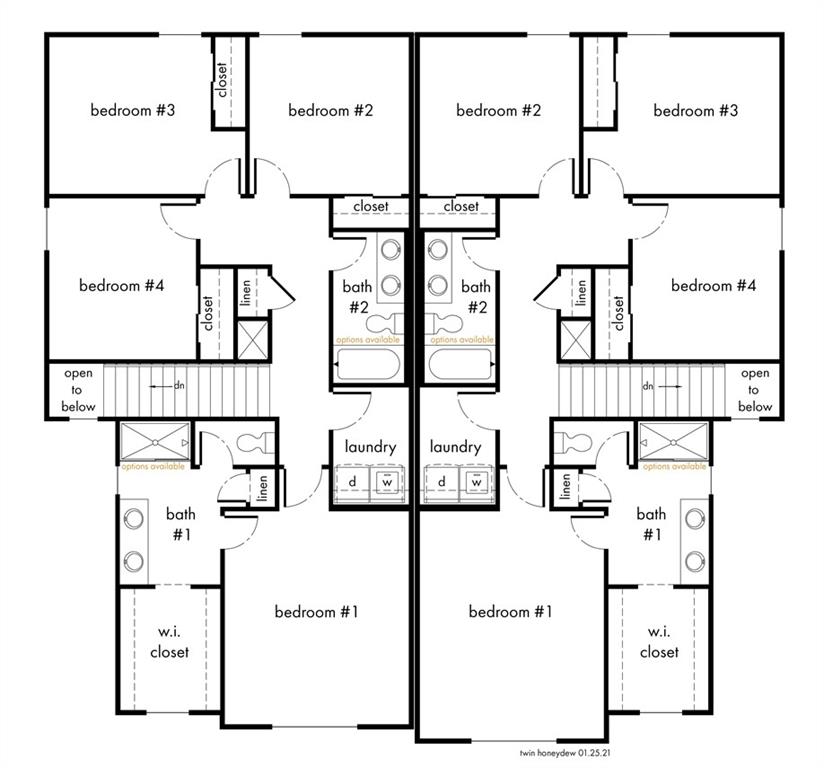
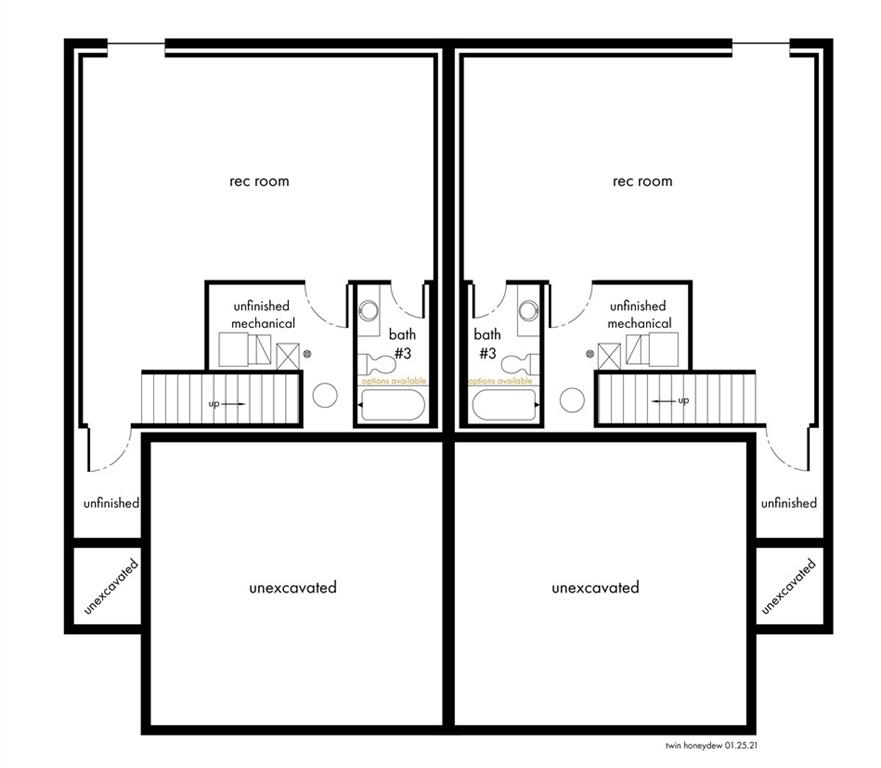
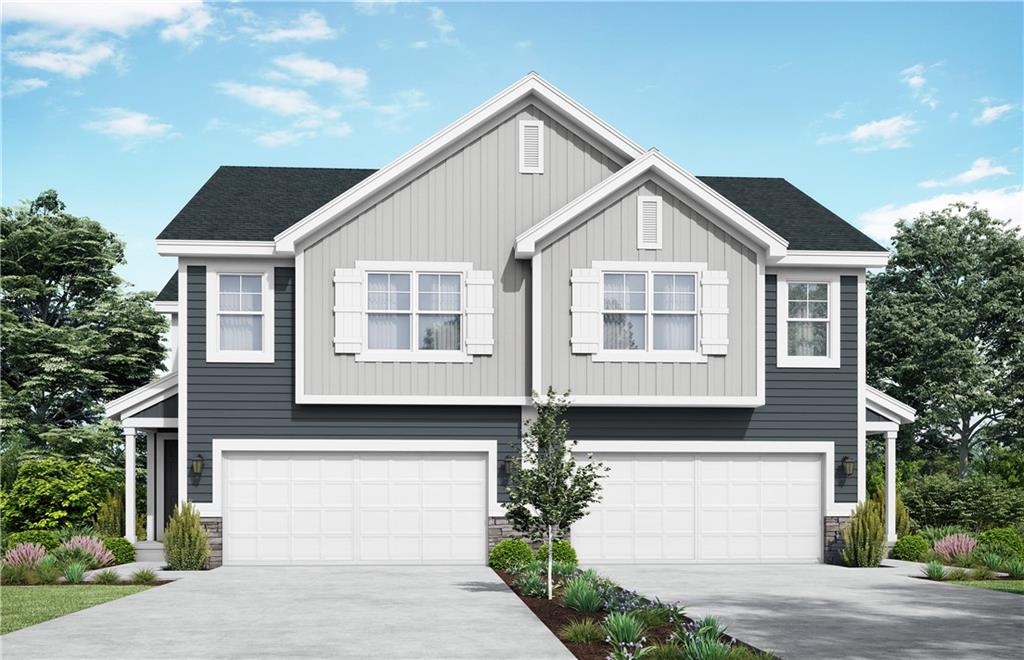
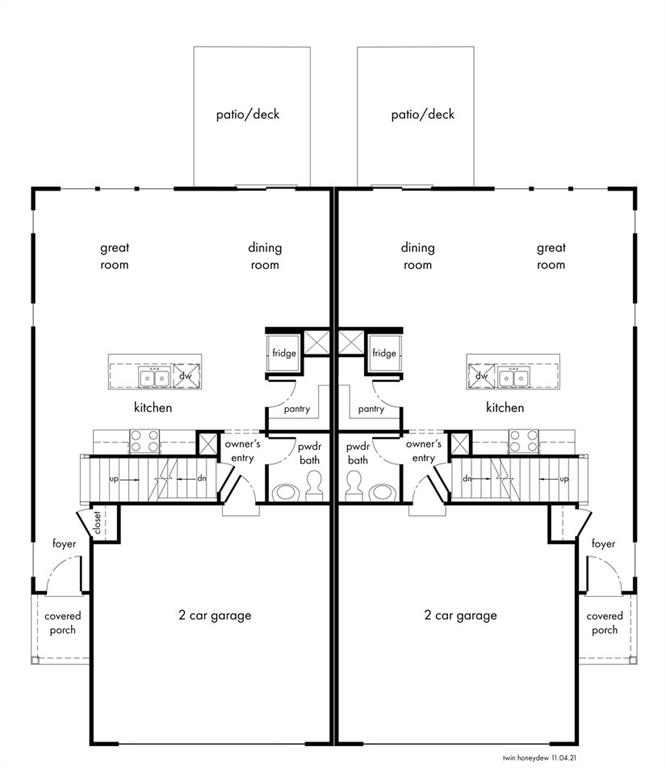
Welcome to this stunning former model home, perfectly situated on a desirable corner lot. This 2-story residence features 4 spacious bedrooms and 2.5 luxurious bathrooms, offering an ideal blend of style and comfort. The heart of the home is a magnificent kitchen, boasting an oversized quartz island that seamlessly overlooks the dining room and living area, creating a perfect space for entertaining and family gatherings. The living spaces are designed for modern living, providing an open and inviting atmosphere. Retreat to the spa-like primary bathroom, where you can indulge in the oversized quartz double vanity and unwind in the walk-in tiled shower. Each detail has been thoughtfully curated to provide a sanctuary of relaxation and elegance. With a walkout design, this home offers additional convenience and accessibility, making it a perfect choice for those who appreciate both functionality and luxury. Don't miss the opportunity to own this exquisite home, where every corner is crafted for your comfort and enjoyment. The home will be sold as is with a model home amendment. Built ins in the garage will remain as well as the refrigerator and blinds.
4
beds

3
baths

1,857 Sq.Ft. LIVING AREA

4,800 Sq.Ft. lot

Brooke  Marsalla

Brooke Marsalla

Features & Amenities

Interior

  • total bedrooms4
  • Total bathrooms3
  • full bathrooms2
  • half bathroom1
  • Laundry room Bedroom Level, Laundry Room
  • Flooring Luxury Vinyl, Tile
  • APPLIANCES Dishwasher, Disposal, Microwave, Refrigerator, Built-In Electric Oven, Stainless Steel Appliance(s)
  • other interior Features Ceiling Fan(s), Kitchen Island, Pantry, Smart Thermostat, Walk-In Closet(s)

Area & Lot

  • Status Sold
  • Living Area1,857 Sq.Ft.
  • Lot Area4,800 Sq.Ft.
  • MLS® ID2490406
  • TypeTownhouse
  • YEAR BUILT2021
  • NeighborhoodLee's Summit
  • Architecture StylesTraditional
  • Elementary SchoolSummit Pointe
  • Middle SchoolSummit Lakes
  • High SchoolLee's Summit West
  • School DistrictLee's Summit

Exterior

  • Garage Space2.0
  • water SourcePublic
  • roofComposition
  • lot featuresCity Lot, Corner Lot, Sprinklers In Front
  • parkingAttached, Built-In
  • HEAT TYPEForced Air
  • AIR CONDITIONINGElectric
  • sewerPublic Sewer
  • HOA AmenitiesClubhouse, Play Area, Pool
  • security FeaturesFire Alarm, Smoke Detector(s)

Financial

  • Price Upon Request

Lee's Summit

Explore

Let’s Get Started

From first-time buyers to seasoned investors, I deliver clear guidance, strong negotiation, and a seamless process designed to maximize value and minimize stress.

Follow Me on Instagram