Leave a Message

Thank you for your message. I will be in touch with you shortly.

1802 NW 104th Terrace
SEE ALL PHOTOS
1802 NW 104th Terrace
Courtesy of ReeceNichols - Lees Summit, Brooke Marsalla Listing Contact:  
Sold

1802 NW 104th Terrace

1802 NW 104th Terrace, Kansas City, MO 64155

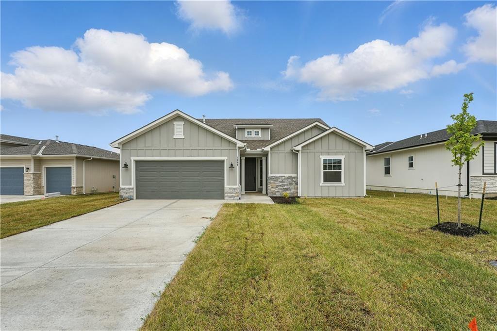
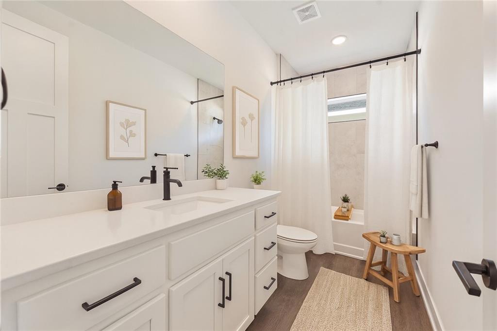
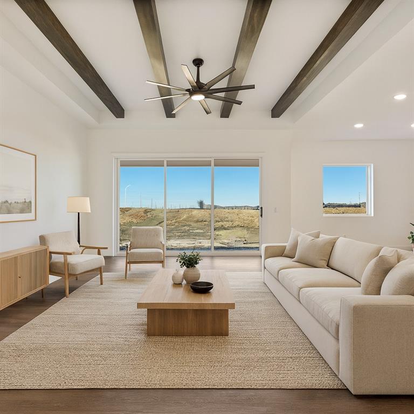
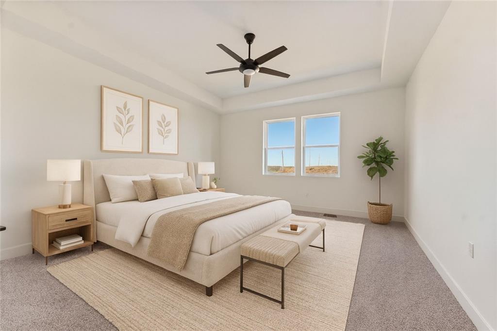
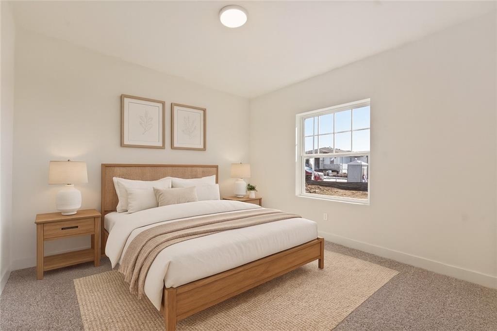
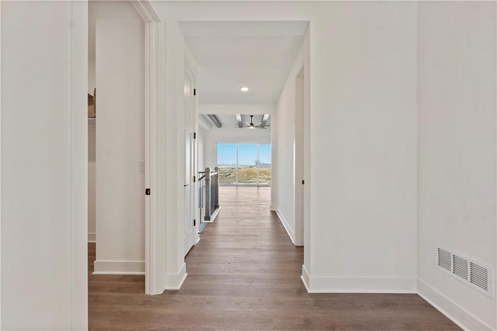
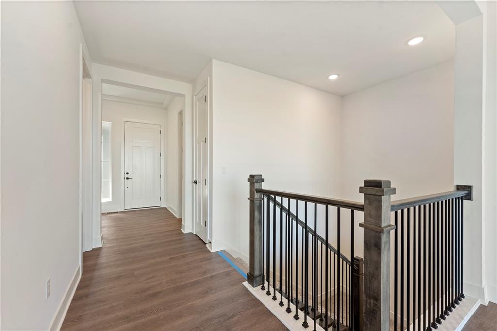
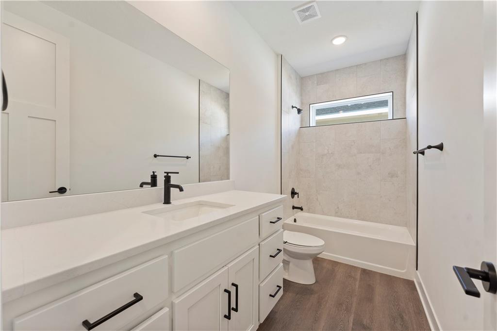
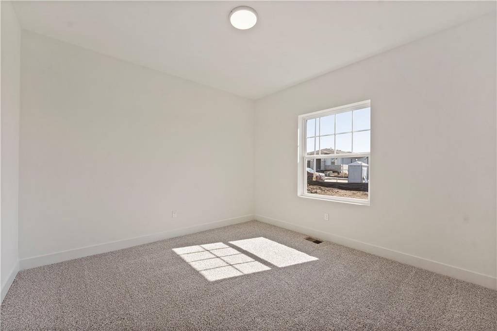
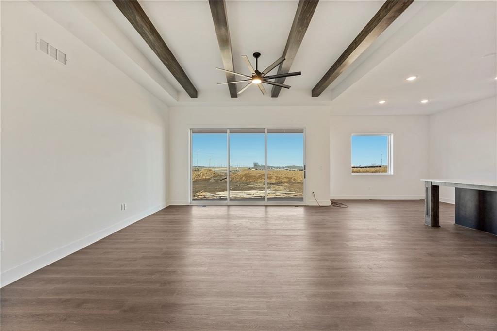
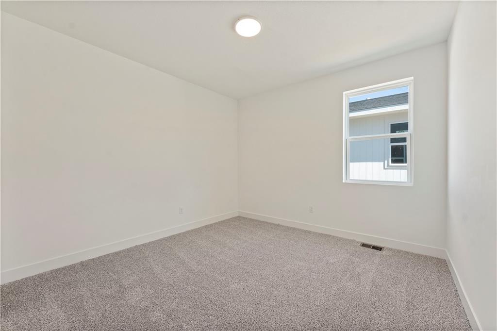
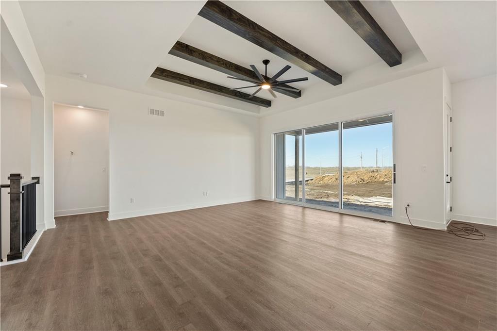
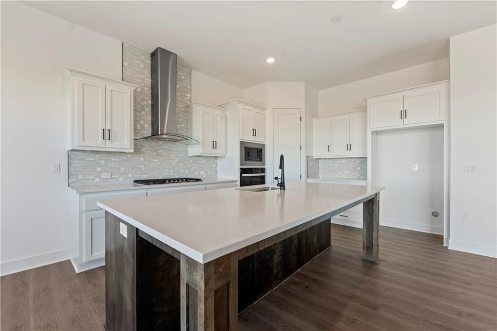
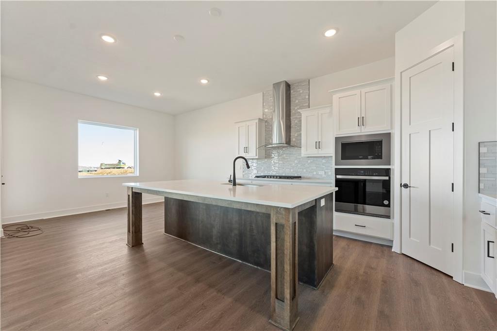
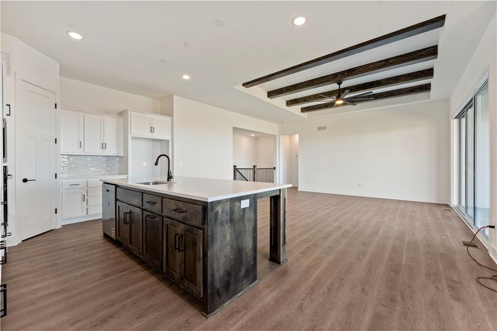
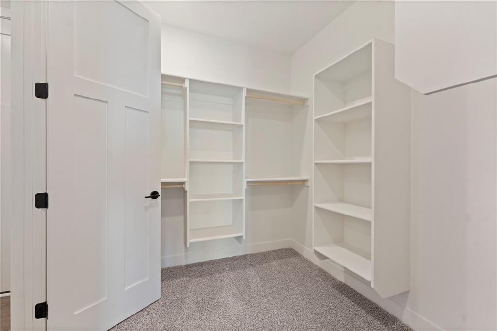
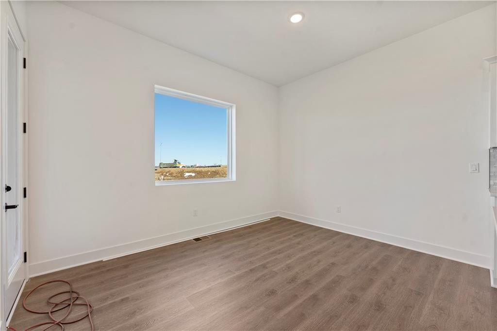
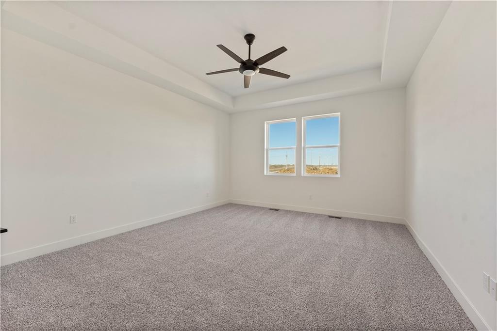
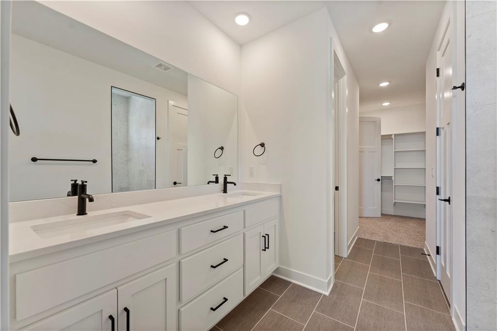
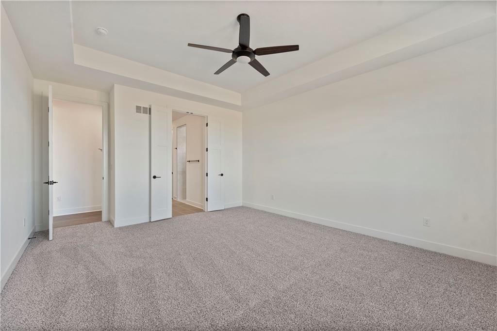
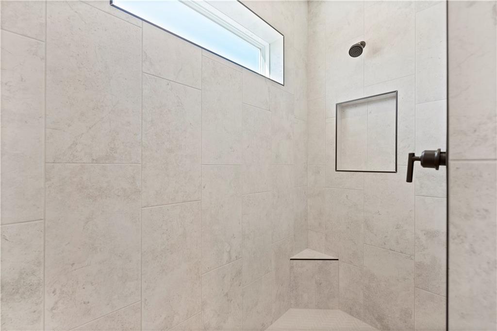
Currently the builder is offering a $5K YOUR WAY INCENTIVE! Welcome to your dream ranch home! MOVE IN READY!! The Thomas is a beautifully designed residence that features a desirable open-plan, perfect for modern living. The main level boasts three spacious bedrooms, including a serene master suite with a walk-in closet and a luxurious en-suite bathroom. Two additional bedrooms are thoughtfully situated near a well-appointed full bathroom. with an extra half bath conveniently located for quests. The heart of the home is bright and airy living area, highlighted by large windows that flood the space with natural light. The kitchen, complete with ample counter space and an island, flows seamlessly into the dining area and living room, making it ideal entertaining and family gatherings. The expansive lower level offers unlimited potential for customization. With a large unfinished space, it provides an excellent opportunity to create a personalized area tailored to your needs, whether it be additional bedrooms, a home theater, or a recreational space. Located in a desirable neighborhood, this home combines comfort and flexibility, offering a fantastic foundation for your future. Don't miss the chance to make this house your forever home! This is a Hunt Midwest Maintenance Provided Community. The maintenance free fee is $200 per month in addition to the annual HOA fee of $600.

3
beds

3
baths

2,020 Sq.Ft. LIVING AREA

8,976 Sq.Ft. lot

Brooke  Marsalla

Brooke Marsalla

Features & Amenities

Interior

  • total bedrooms3
  • Total bathrooms3
  • full bathrooms2
  • half bathroom1
  • Laundry room Laundry Room, Main Level
  • Flooring Carpet, Luxury Vinyl, Tile
  • APPLIANCES Cooktop, Dishwasher, Disposal, Exhaust Fan, Microwave, Gas Range
  • other interior Features Ceiling Fan(s), Kitchen Island, Pantry, Walk-In Closet(s)

Area & Lot

  • Status Sold
  • Living Area2,020 Sq.Ft.
  • Lot Area8,976 Sq.Ft.
  • MLS® ID2570487
  • TypeResidential
  • YEAR BUILT2024
  • Architecture StylesOther
  • Elementary SchoolPathfinder
  • Middle SchoolBarry Middle
  • High SchoolPlatte City
  • School DistrictPlatte County R-III

Exterior

  • Garage Space2.0
  • water SourcePublic
  • roofComposition
  • lot featuresCul-De-Sac, Sprinkler-In Ground
  • parkingAttached, Garage Door Opener, Garage Faces Front
  • HEAT TYPEForced Air
  • AIR CONDITIONINGElectric
  • sewerPublic Sewer
  • security FeaturesSmoke Detector(s)

Financial

  • Price Upon Request

Let’s Get Started

From first-time buyers to seasoned investors, I deliver clear guidance, strong negotiation, and a seamless process designed to maximize value and minimize stress.

Follow Me on Instagram