Leave a Message

Thank you for your message. I will be in touch with you shortly.

12612 S Red Fox Street
SEE ALL PHOTOS
12612 S Red Fox Street
Courtesy of ReeceNichols - Lees Summit, Jalen Hicks Listing Contact:  
Sold

12612 S Red Fox Street

12612 S Red Fox Street, Lake Lotawana, MO 64086

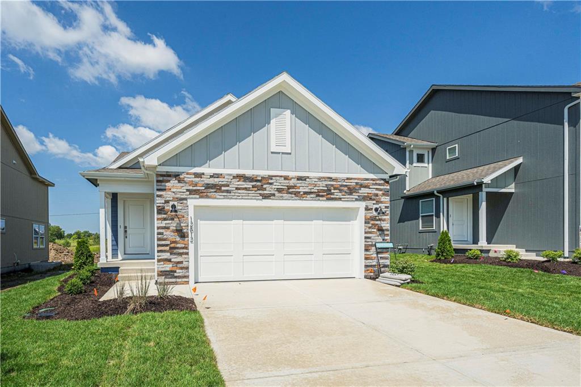
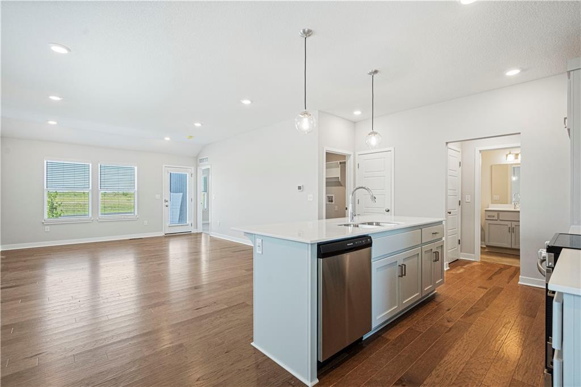
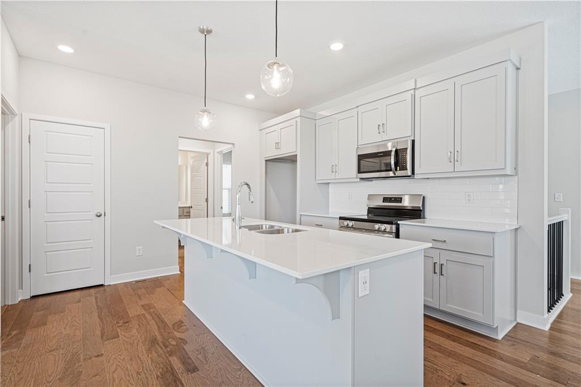
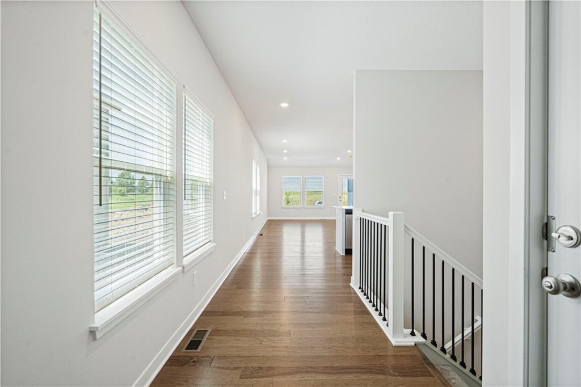
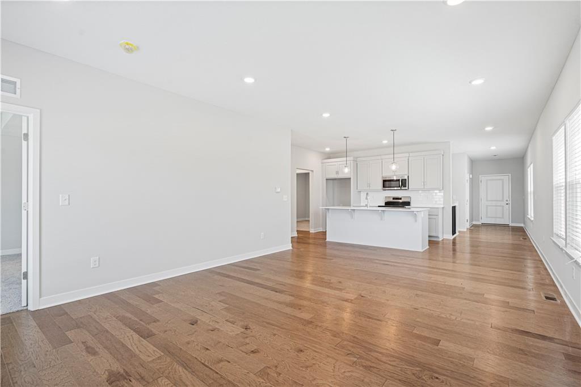
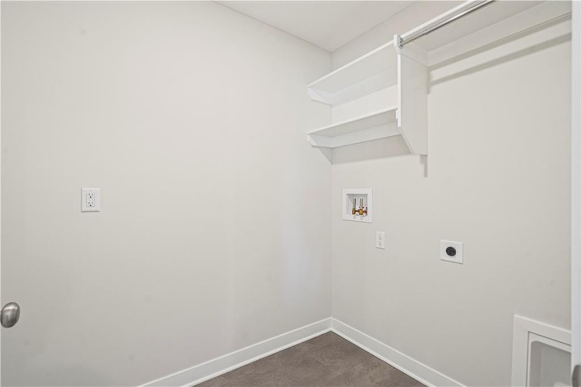
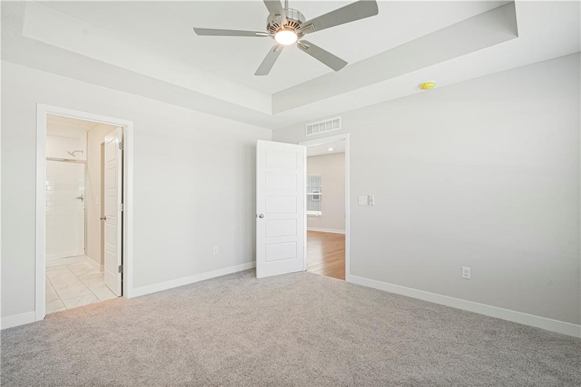
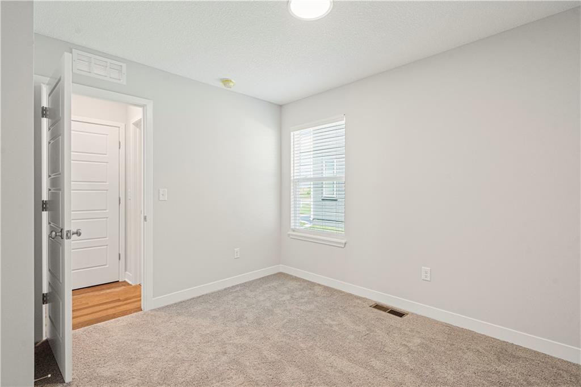
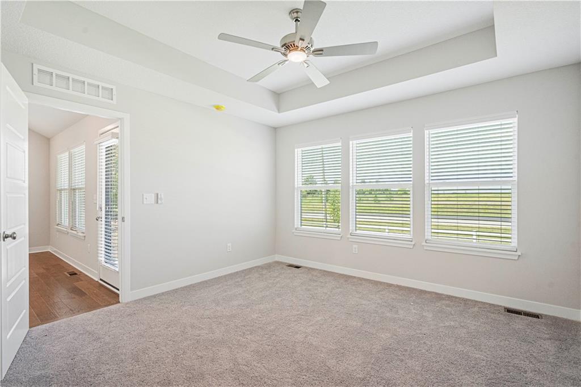
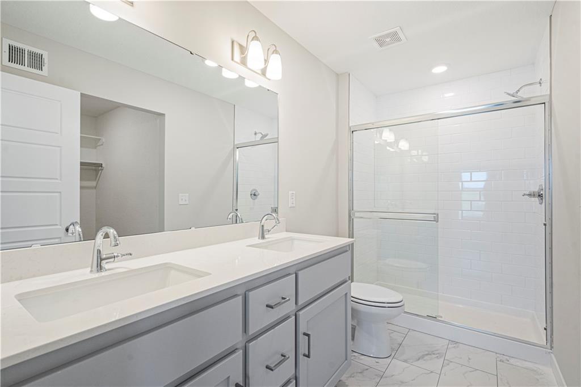
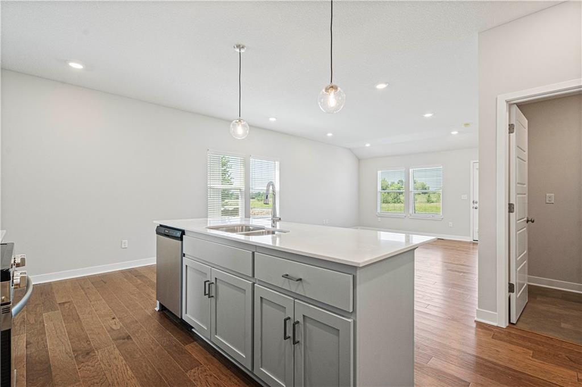
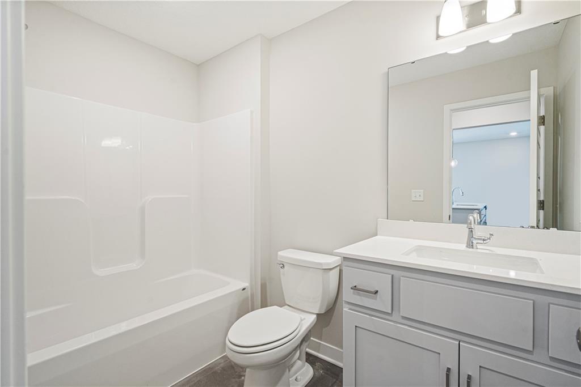
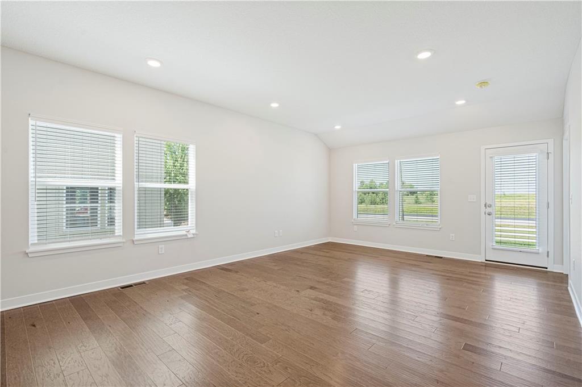
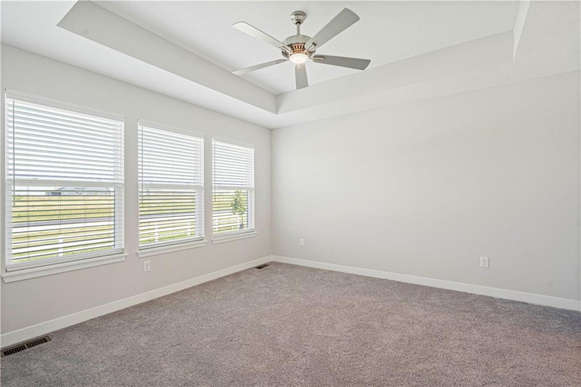
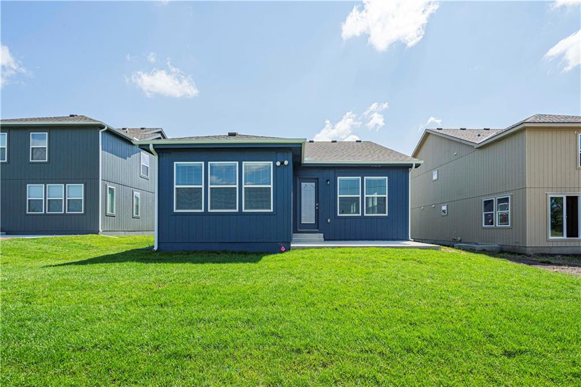
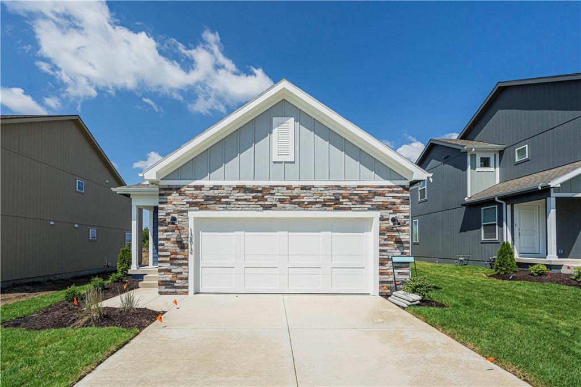
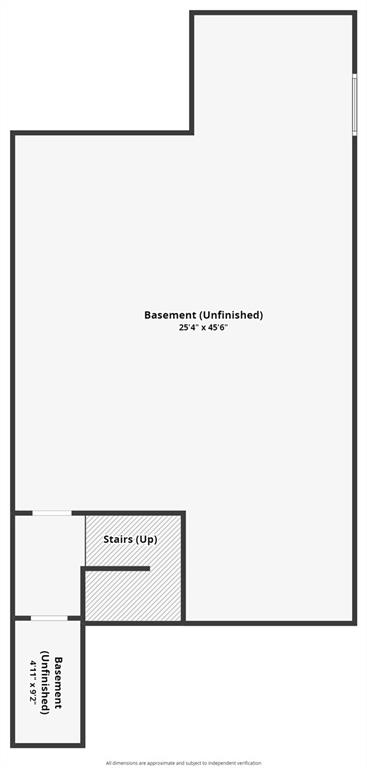
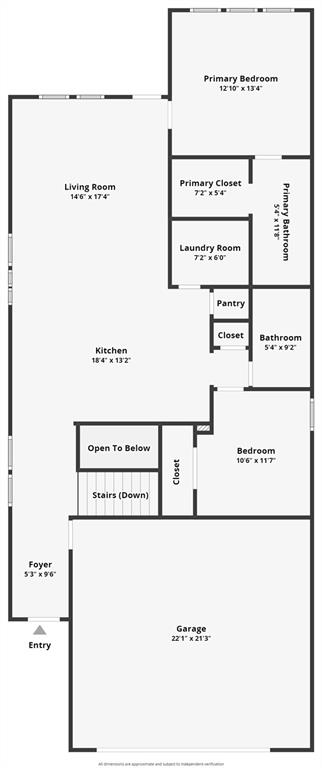
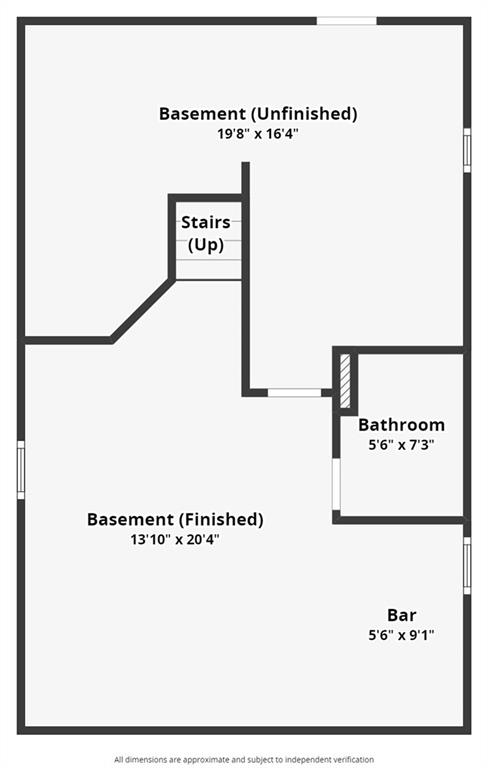
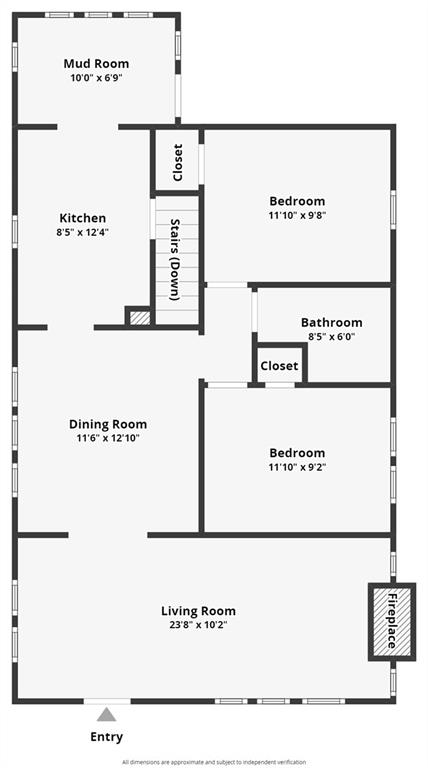
MOVE IN READY WITH QUICK CLOSE! "Cobalt" by award winning Summit Homes, in Lees Summit award winning school district! Spacious main level, daily living with all bedrooms and laundry room on one level. The kitchen overlooking the great room has a large quartz island for sit in dining. Large open concept design for pleasurable entertainment with plenty of windows for lots of natural light. Spacious primary bedroom with a spa like bathroom. The primary bath has an oversized quartz countertop with double sinks. Large unfinished basement with tons of potential! Grab this one for an amazing price!

2
beds

2
baths

1,265 Sq.Ft. LIVING AREA

6,001 Sq.Ft. lot

Brooke  Marsalla

Brooke Marsalla

Features & Amenities

Interior

  • total bedrooms2
  • Total bathrooms2
  • full bathrooms2
  • Laundry room Bedroom Level, Laundry Room
  • Flooring Carpet, Luxury Vinyl, Wood
  • APPLIANCES Dishwasher, Disposal, Humidifier, Microwave, Built-In Electric Oven, Stainless Steel Appliance(s)
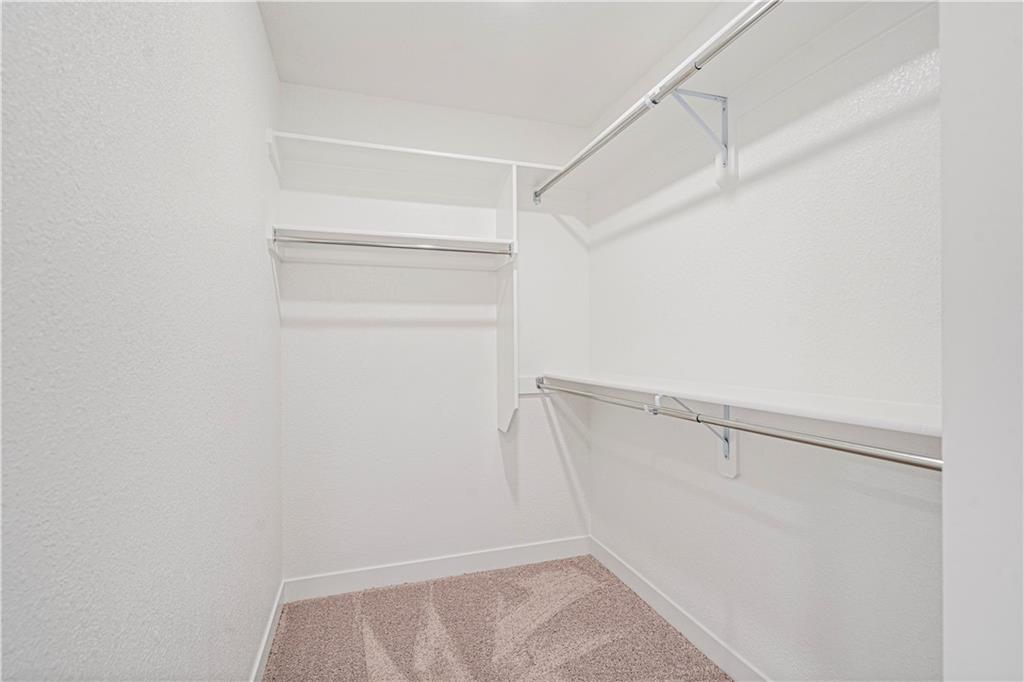
  • other interior Features Kitchen Island, Painted Cabinets, Pantry, Smart Thermostat, Walk-In Closet(s)

Area & Lot

  • Status Sold
  • Living Area1,265 Sq.Ft.
  • Lot Area6,001 Sq.Ft.
  • MLS® ID2505199
  • TypeResidential
  • YEAR BUILT2023
  • Architecture StylesTraditional
  • Elementary SchoolWoodland
  • Middle SchoolEast Trails
  • High SchoolLee's Summit
  • School DistrictLee's Summit

Exterior

  • Garage Space2.0
  • water SourcePublic
  • roofComposition
  • lot featuresSprinklers In Front
  • parkingAttached
  • HEAT TYPEForced Air
  • AIR CONDITIONINGElectric
  • sewerPublic Sewer
  • HOA AmenitiesClubhouse, Party Room, Play Area, Pool, Trail(s)
  • security FeaturesSmoke Detector(s)

Financial

  • Price Upon Request

Let’s Get Started

From first-time buyers to seasoned investors, I deliver clear guidance, strong negotiation, and a seamless process designed to maximize value and minimize stress.

Follow Me on Instagram